
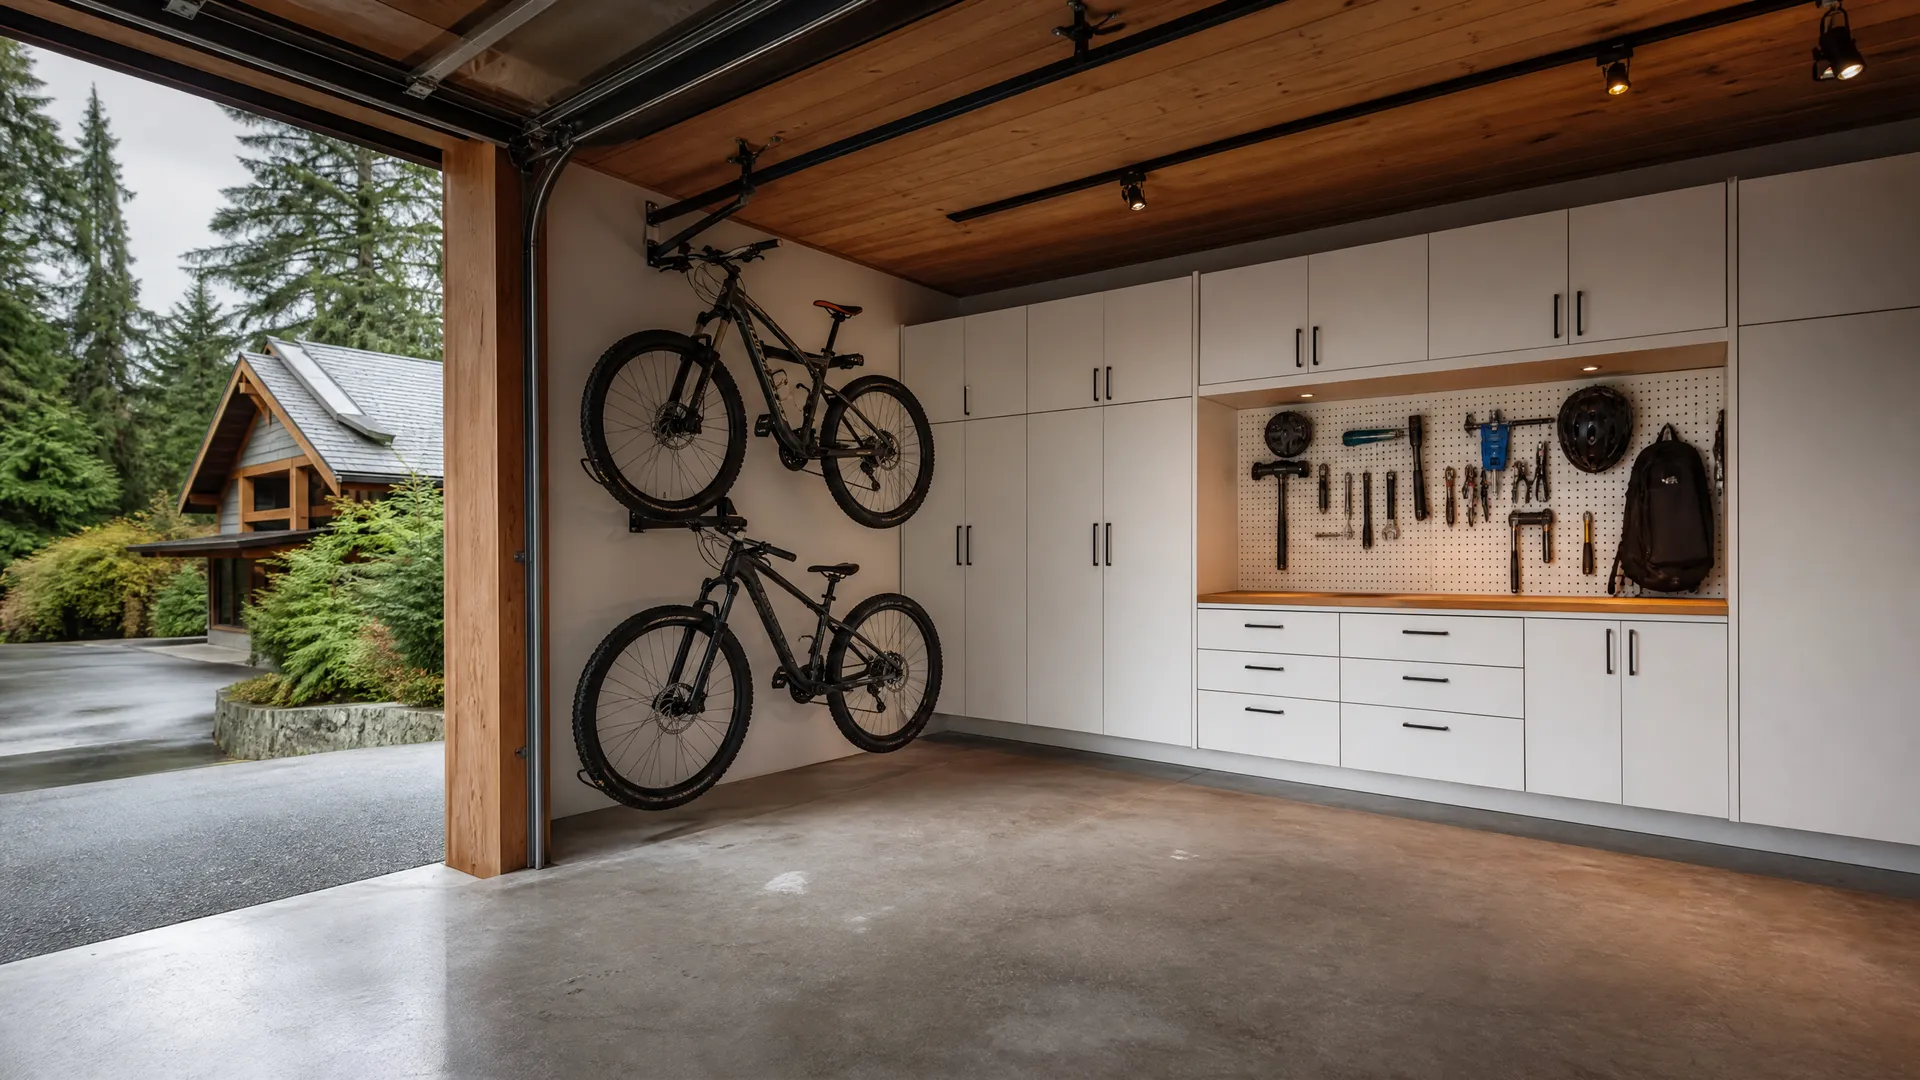
How the Project Came Together
The Challenge
Bikes, tools, and seasonal items occupied valuable floor area and made it difficult to park, work, or find frequently used equipment.
The Approach
Items were grouped by use, wall capacity and clearances were measured, and vertical storage, cabinets, and tool organization were arranged around vehicle access.
The Result
The garage now supports parking, storage, and small projects with clear zones and substantially more usable floor space.
The Details That Made the Difference
Good results come from the decisions made before installation, the care taken during the work, and how well the finished project supports everyday use.
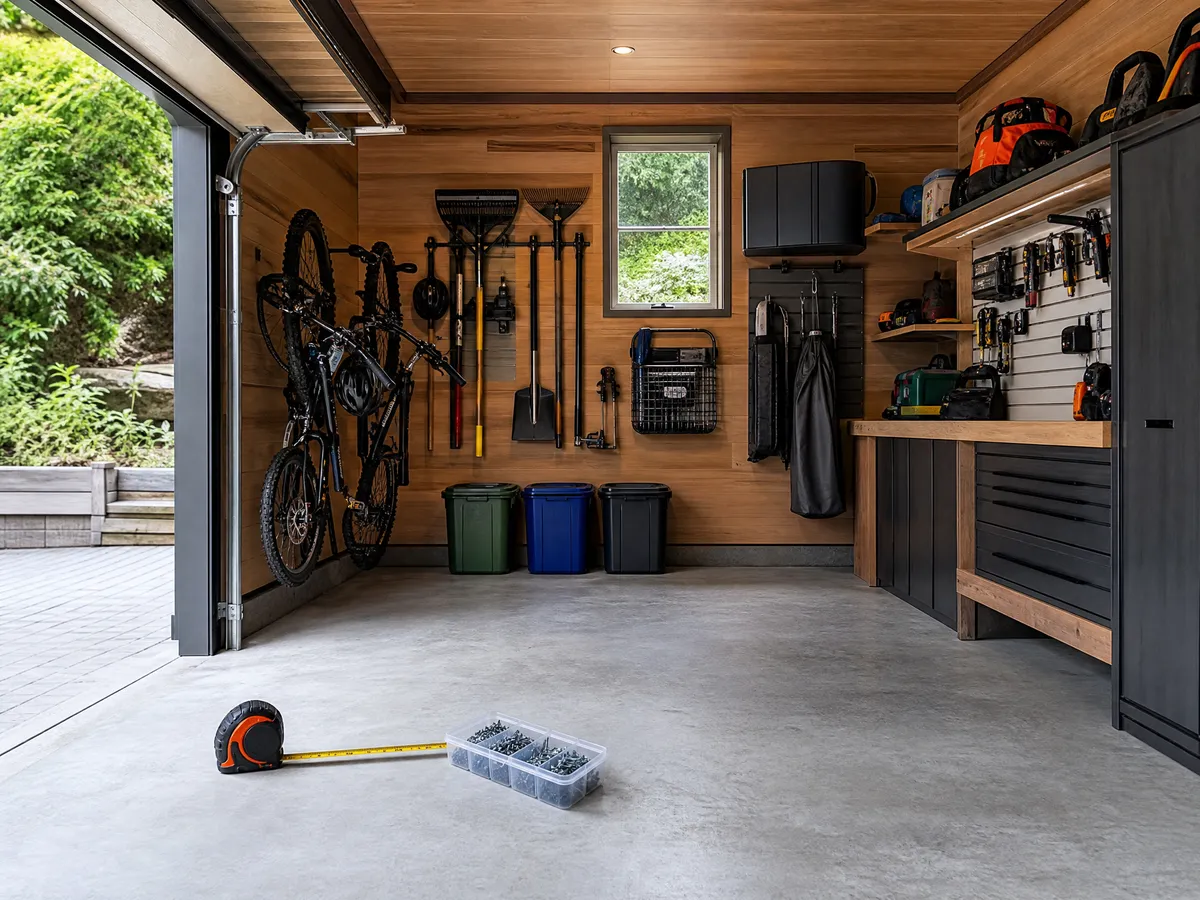
Planning the Work
Vehicles, doors, utilities, bikes, tools, bins, and seasonal equipment were measured as part of one storage plan. Frequently used items were kept accessible while less-used equipment was assigned to higher or enclosed storage.
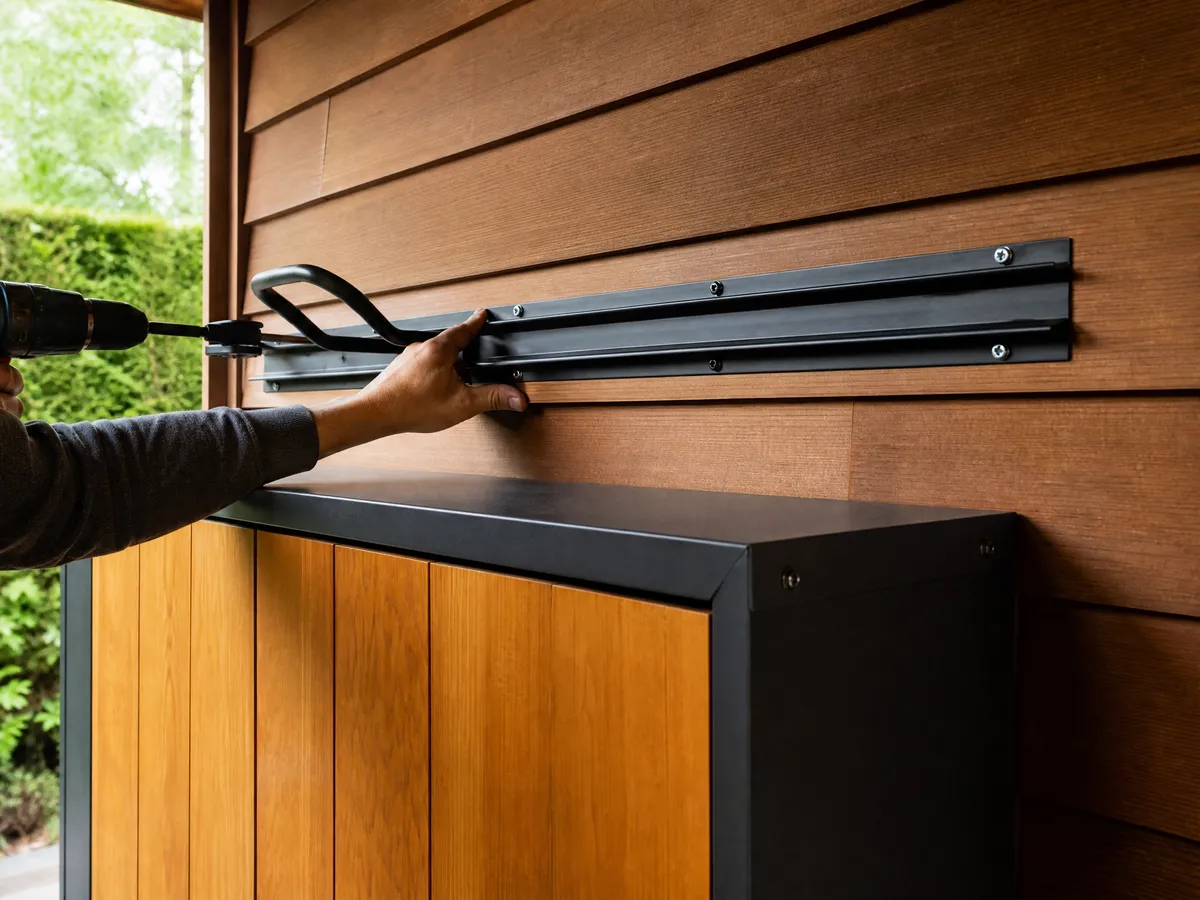
Craftsmanship & Installation
Wall structure and mounting requirements were confirmed before hooks, pegboard, and cabinets were installed. Clearances were maintained around vehicles and doors, and the components were aligned to feel like one system rather than unrelated add-ons.
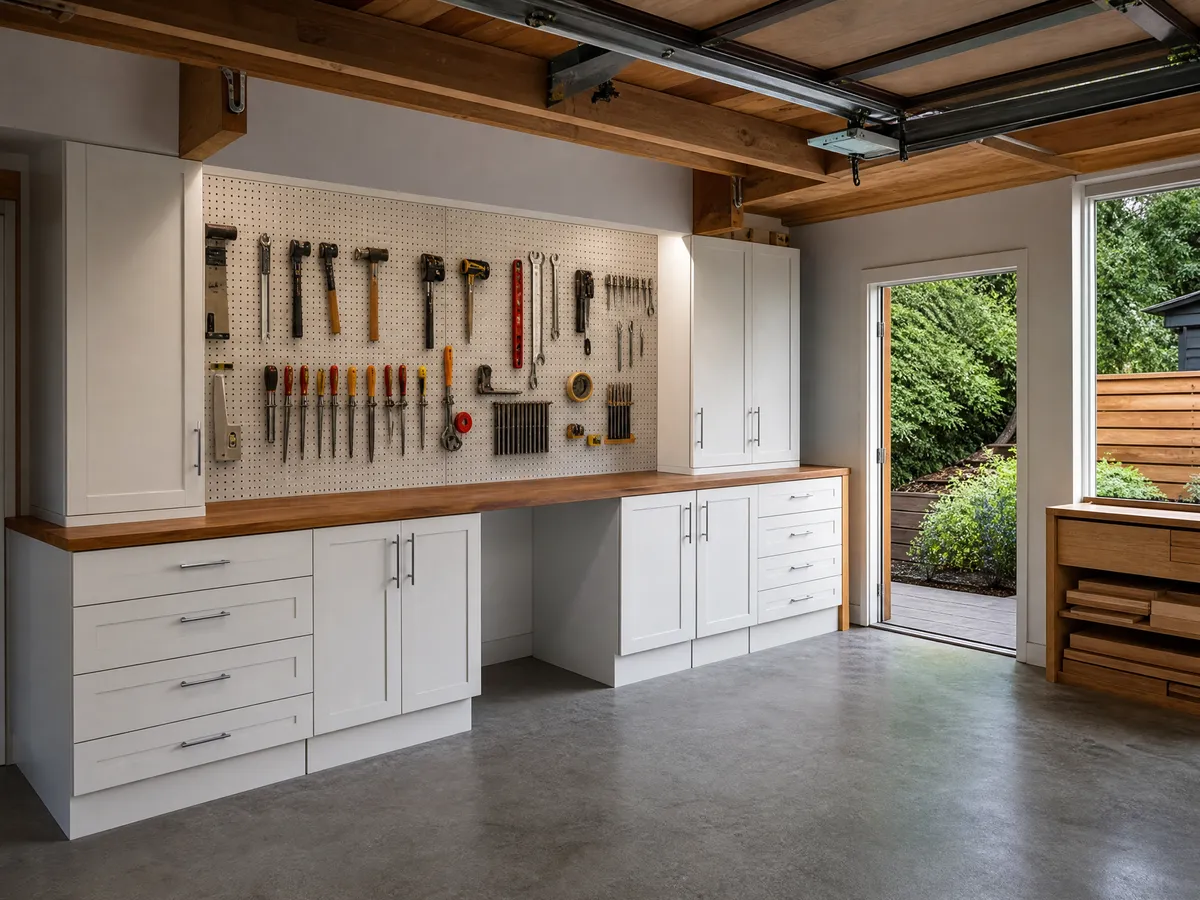
Value for the Homeowner
Moving storage onto the walls recovered valuable floor area and made equipment easier to find and return. The garage now supports parking, household storage, and small projects without constant rearranging.
Key Improvements
Work Completed
- Installed wall-mounted bike storage hooks
- Built and fitted a practical cabinet system
- Added a pegboard tool wall and organized hardware
Materials & Finish Decisions
- Load-appropriate wall anchors and mounting rails
- Bike hooks and adjustable equipment storage
- Fitted cabinet components and durable hardware
- Pegboard panels with reorganizable tool accessories
Have a similar project in mind?
Send Jeff a few photos and a short description for a clear, no-obligation conversation.